
The Anna Home Plan
Elegance and practical, open and welcoming. Total Approximate: 2816 sq ft. View Our Model Photo Gallery The Anna by Clayfield Builders is a beautiful 3875 square foot, 5 bedroom, 4

The Douglas Home Plan
Elegance and practical, open and welcoming. Total Approximate: 2419 sq ft. View Our Model Photo Gallery

The Ellen Home Plan
Two Storey Single-Detached Elegance and practical, open and welcoming. Total Approximate: 2230 sq ft.

The Isabel Home Plan
Two Storey Single-Detached An exceptional layout of openness with subtle lines and elevations. Total Approximate: 2,241 sq ft.
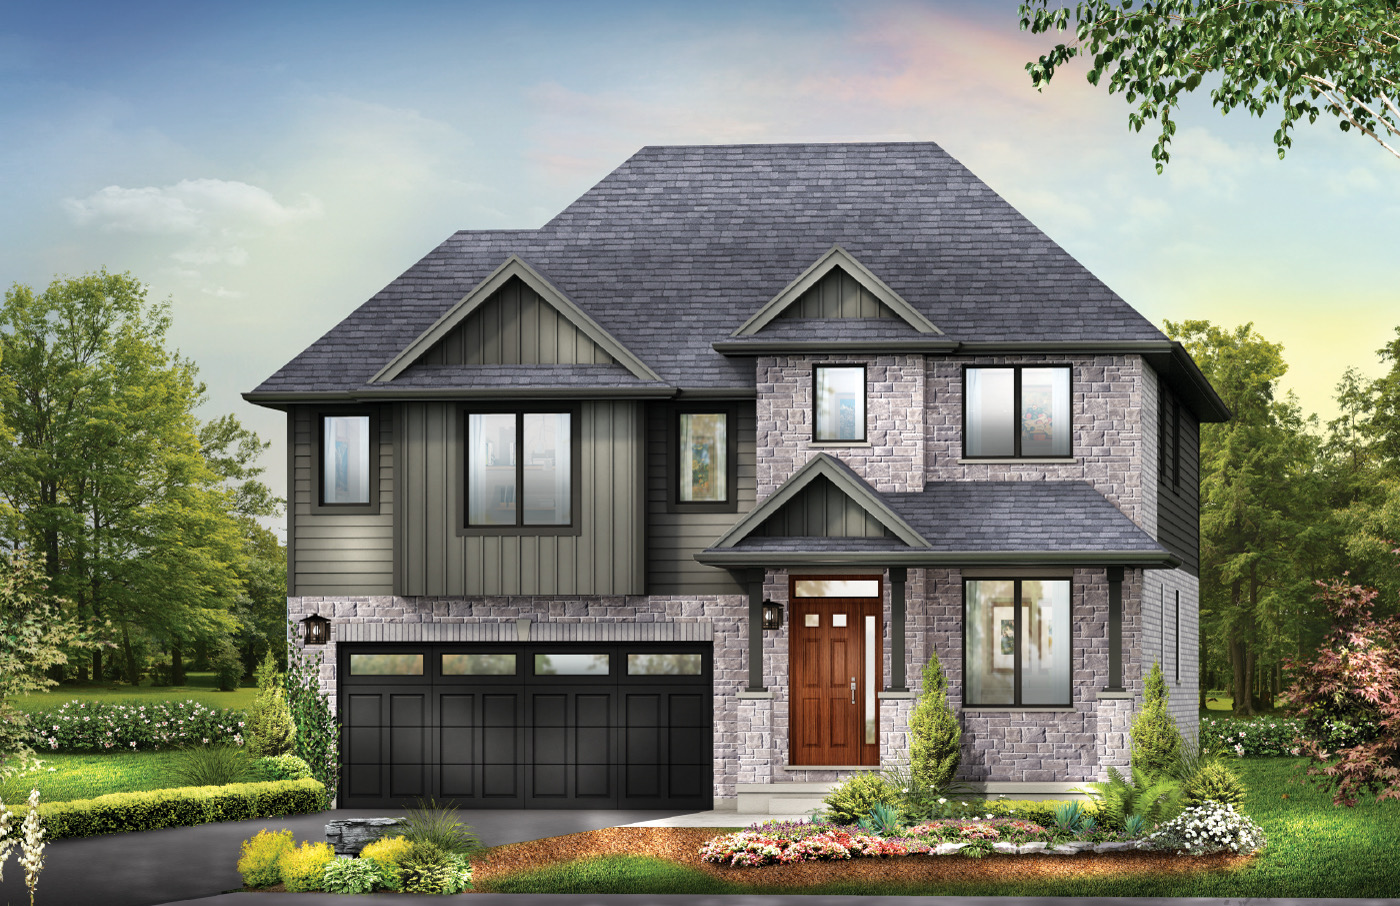
The Kathryn Home Plan
An exceptional layout of openness with subtle lines and elevations. Total Approximate: 2,687 sq ft. View Our Model Photo Gallery The Kathryn by Clayfield Builders is a beautiful 26
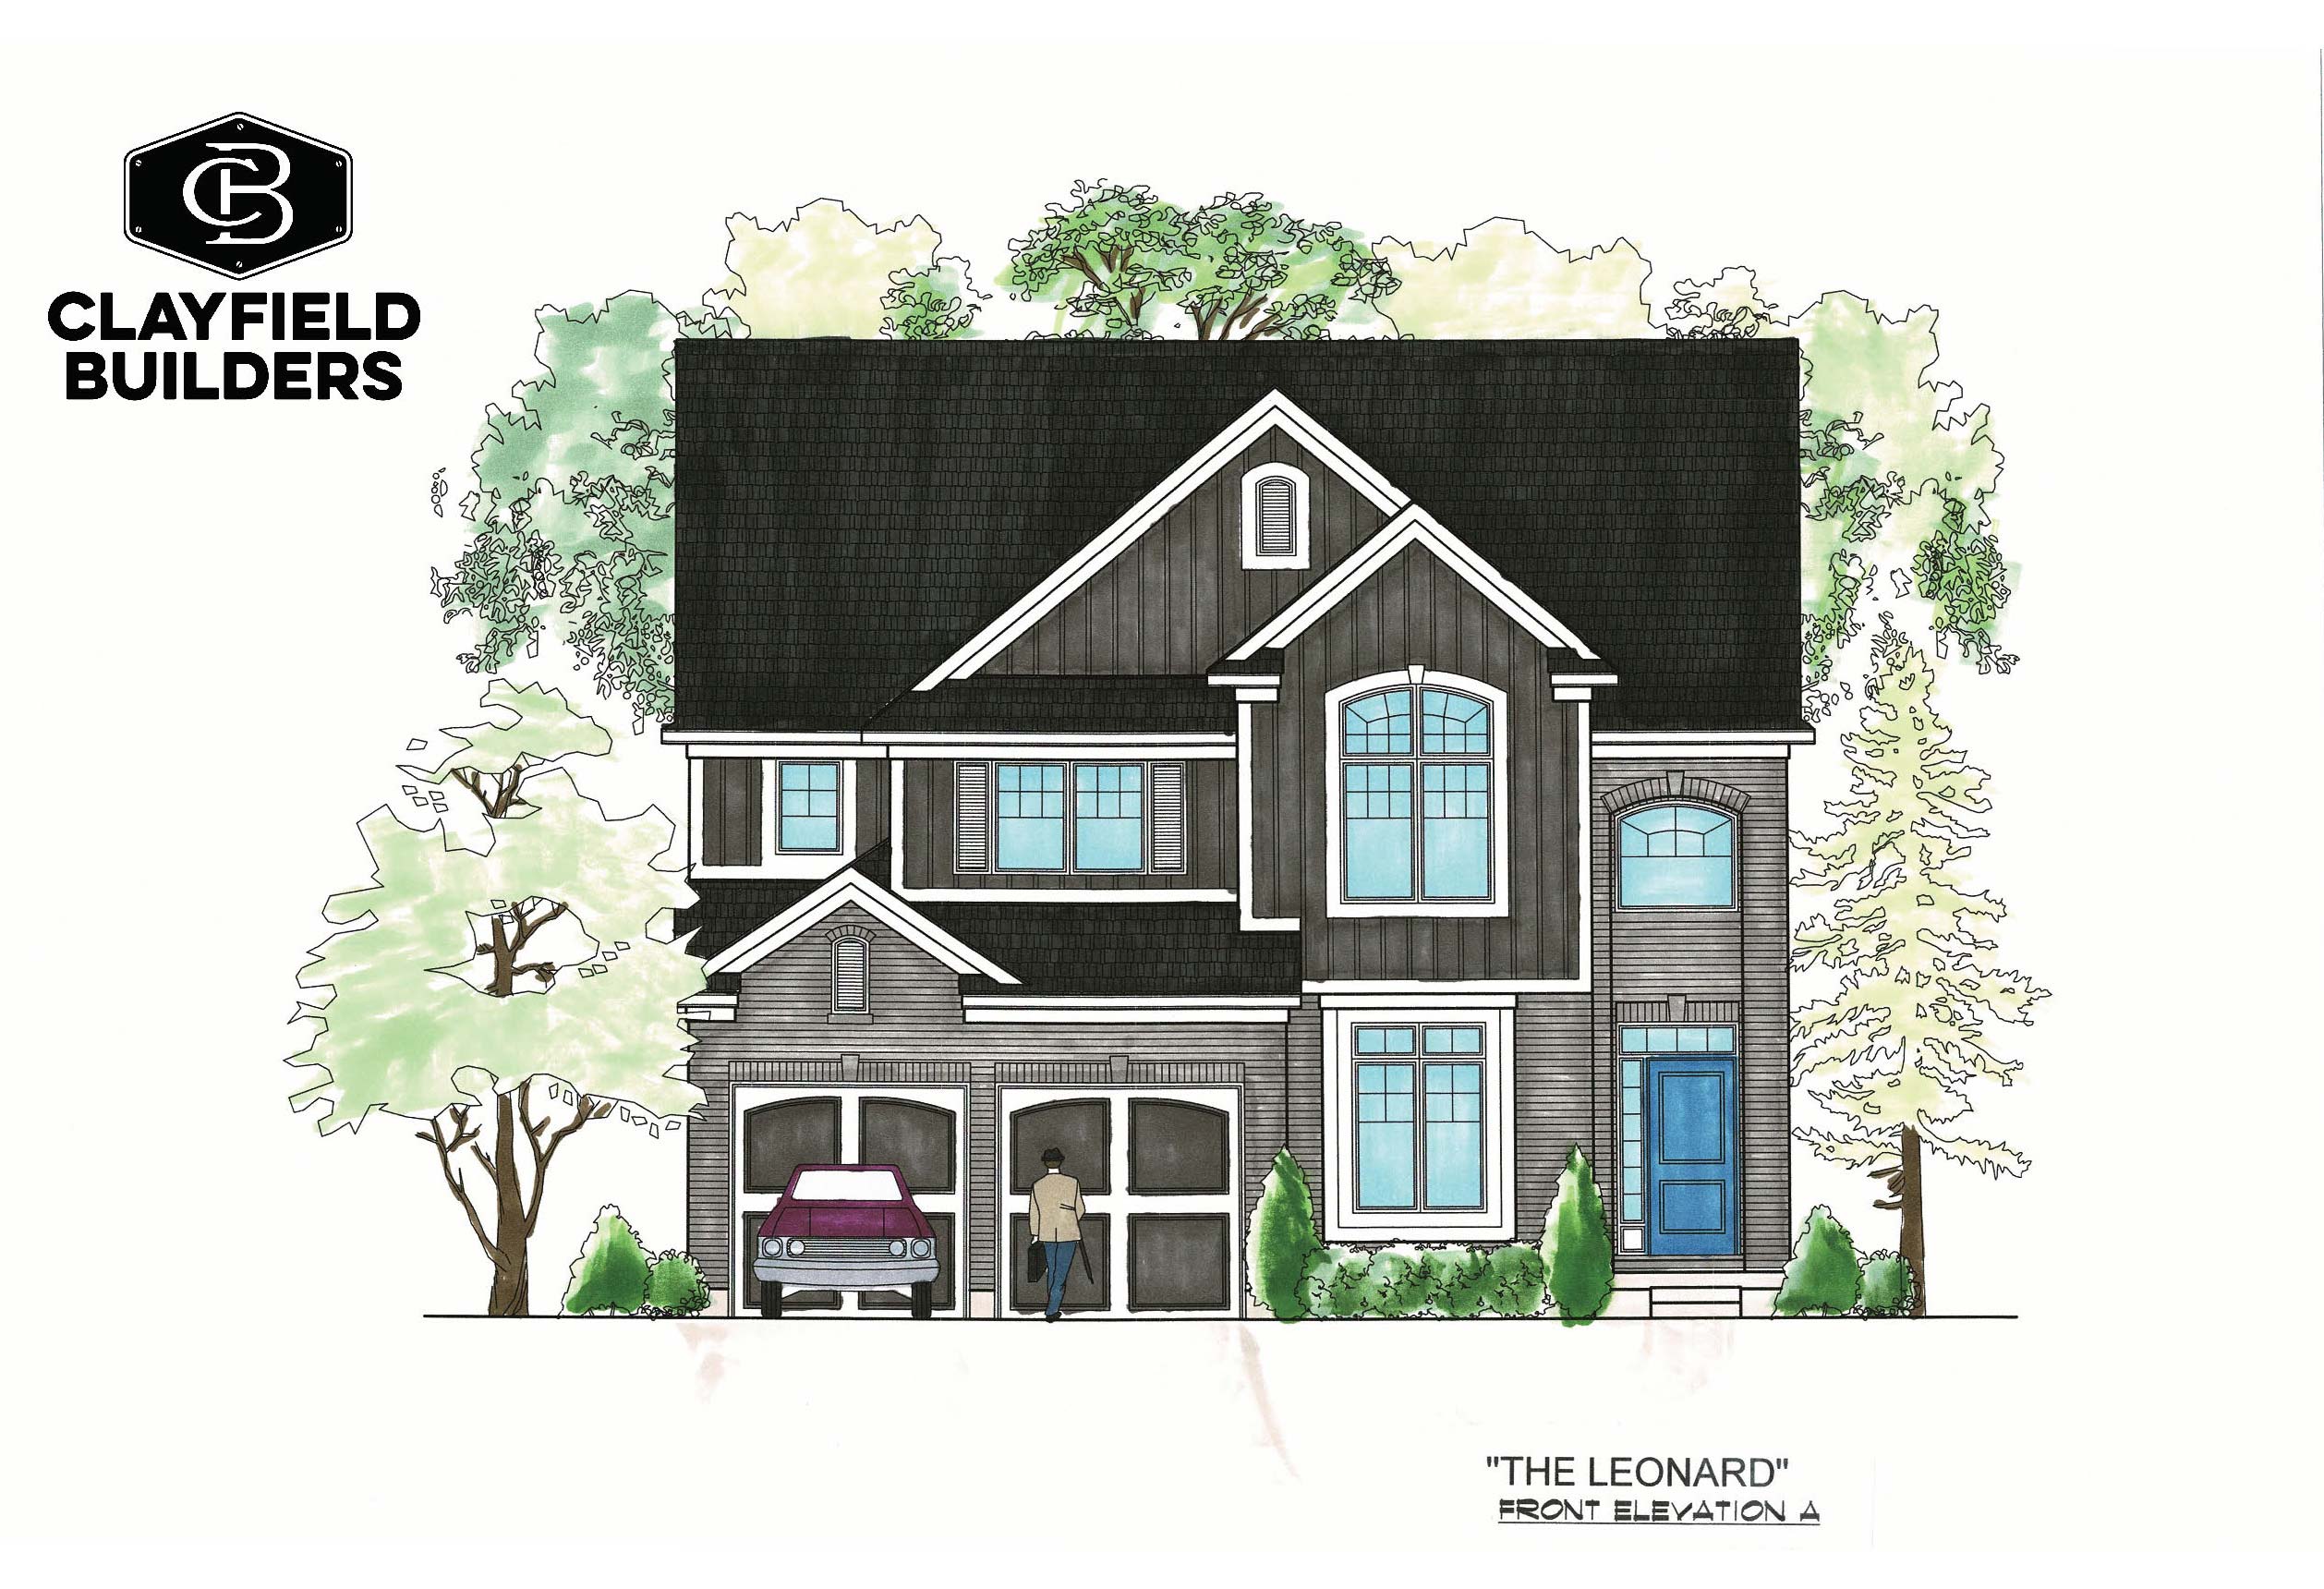
The Leonard Home Plan
‘The Leonard’ is an elegant home plan that offers a spacious, open concept living area with plenty of natural light. The open to above great room is the centrepiece, offering t
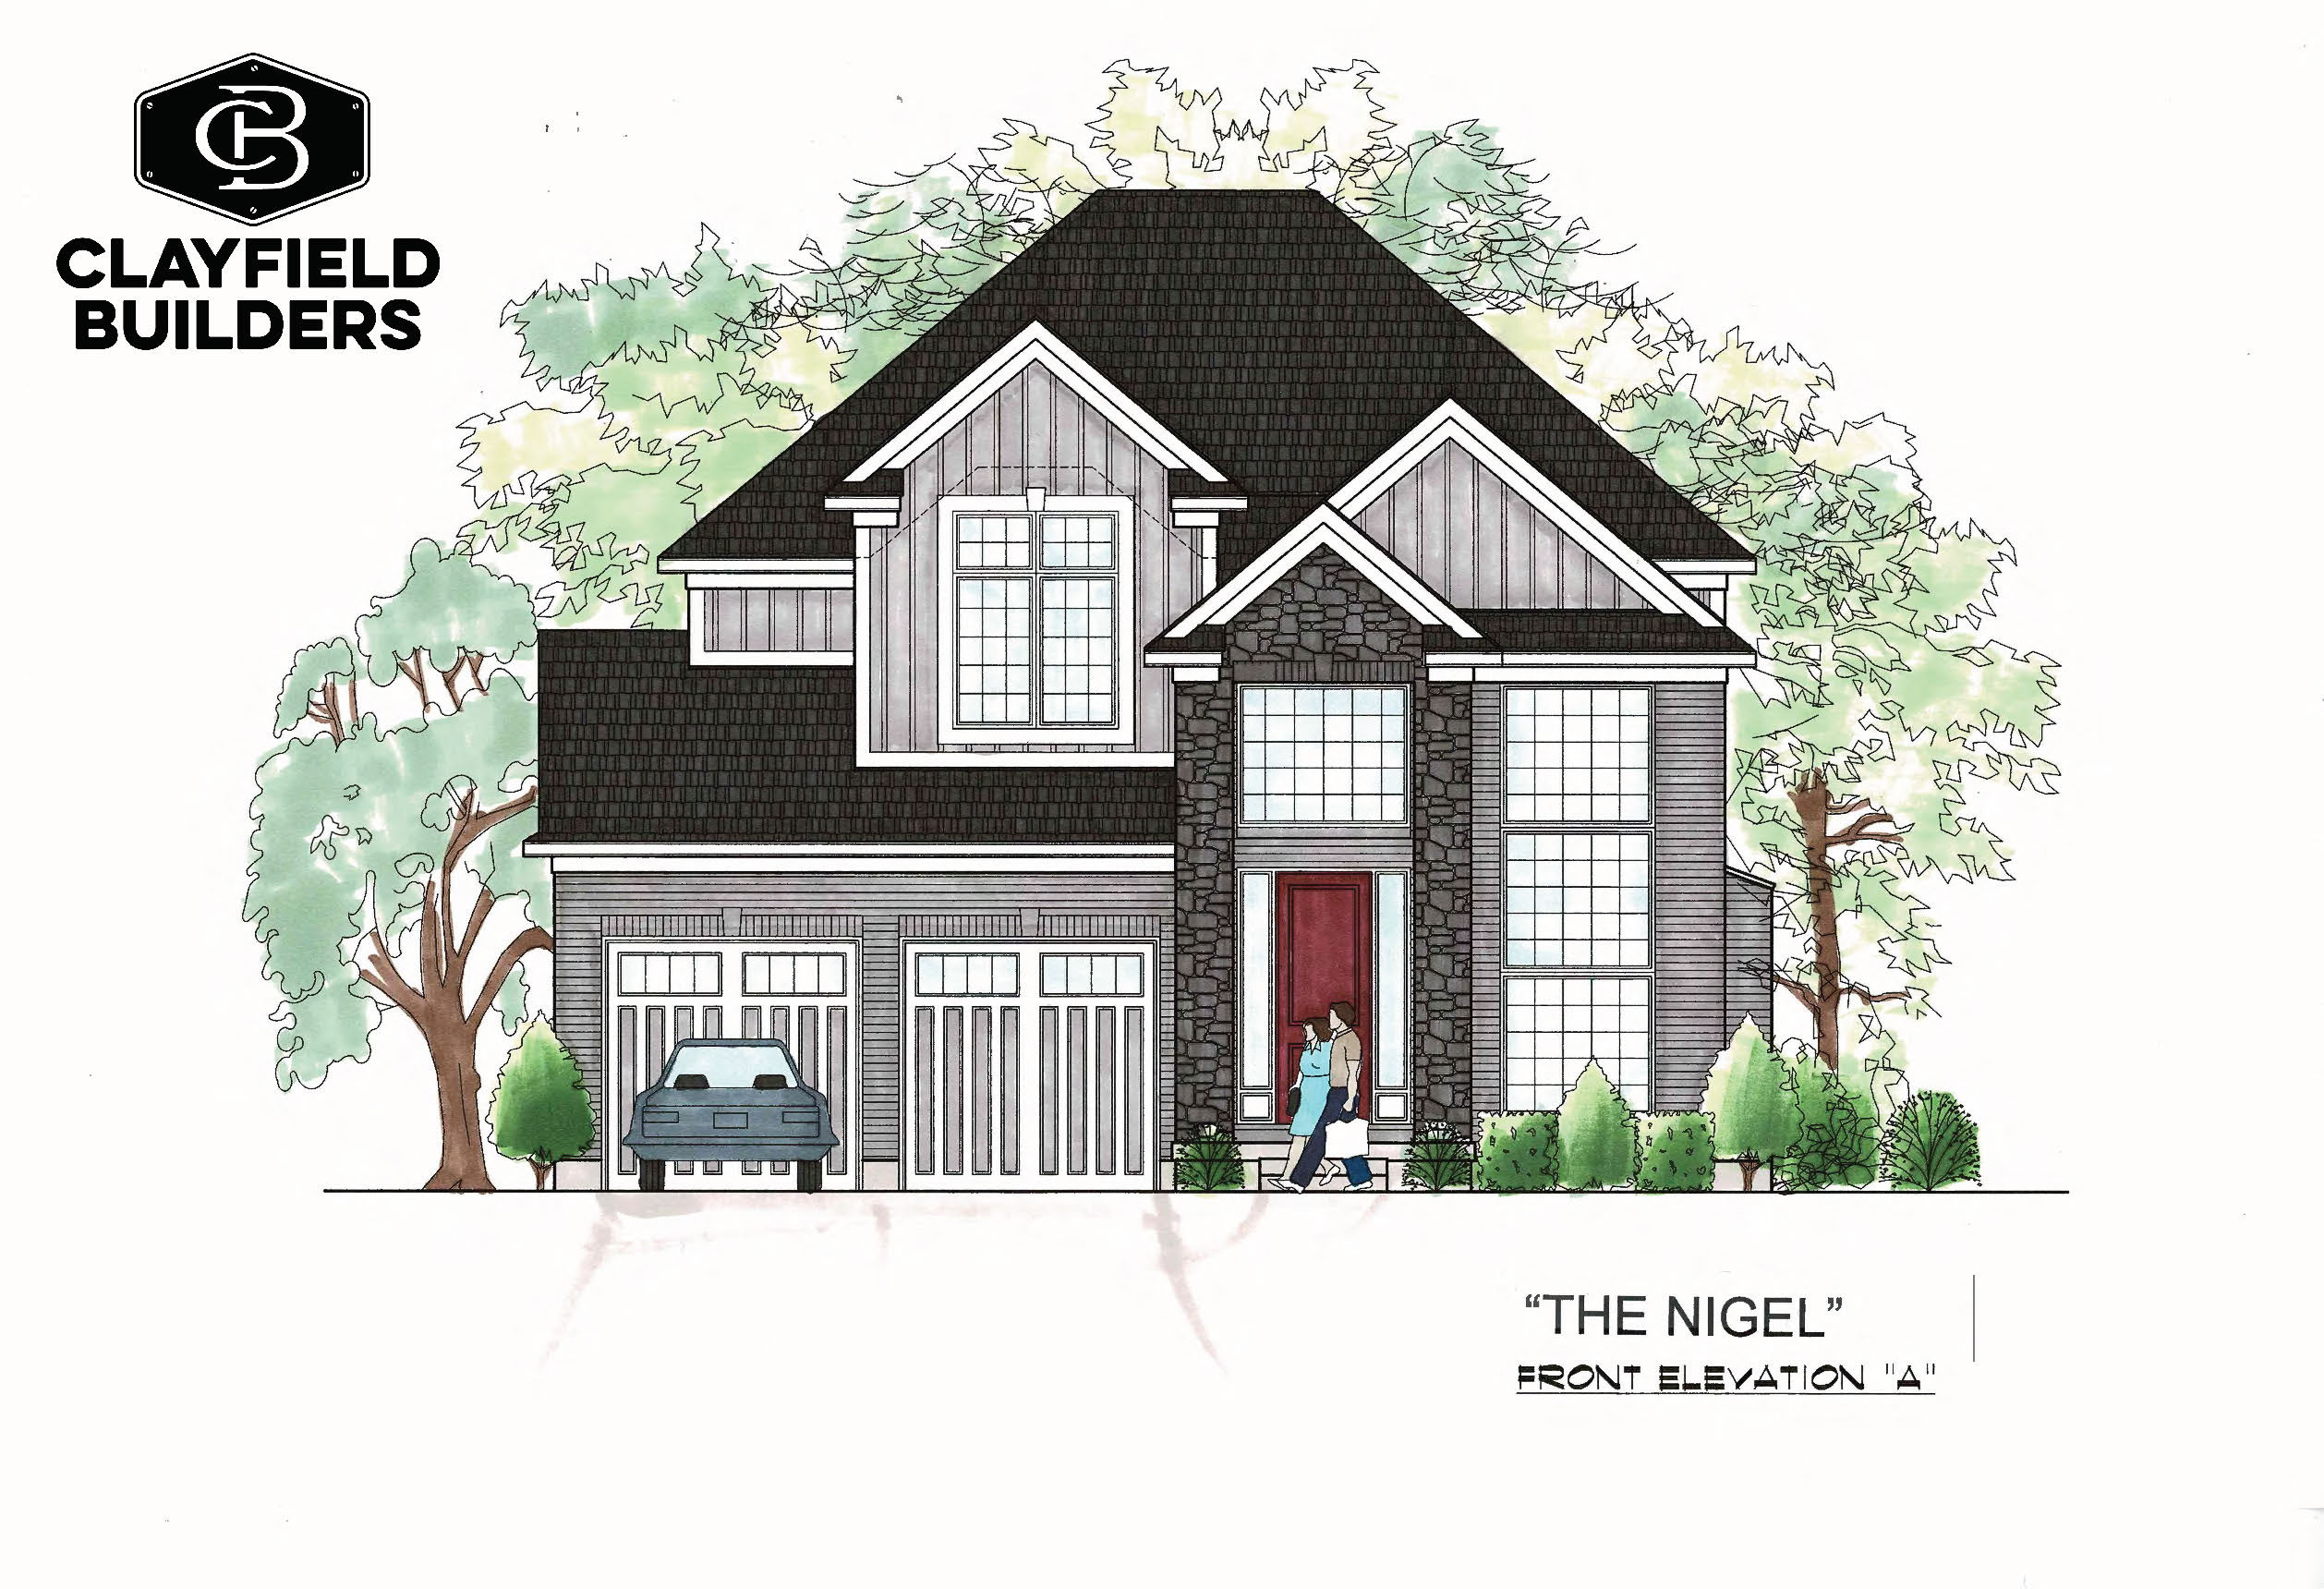
The Nigel Home Plan
Two Storey Single-Detached A wonderful family home, inviting and relaxing. Total Approximate: 2612 sq ft.