
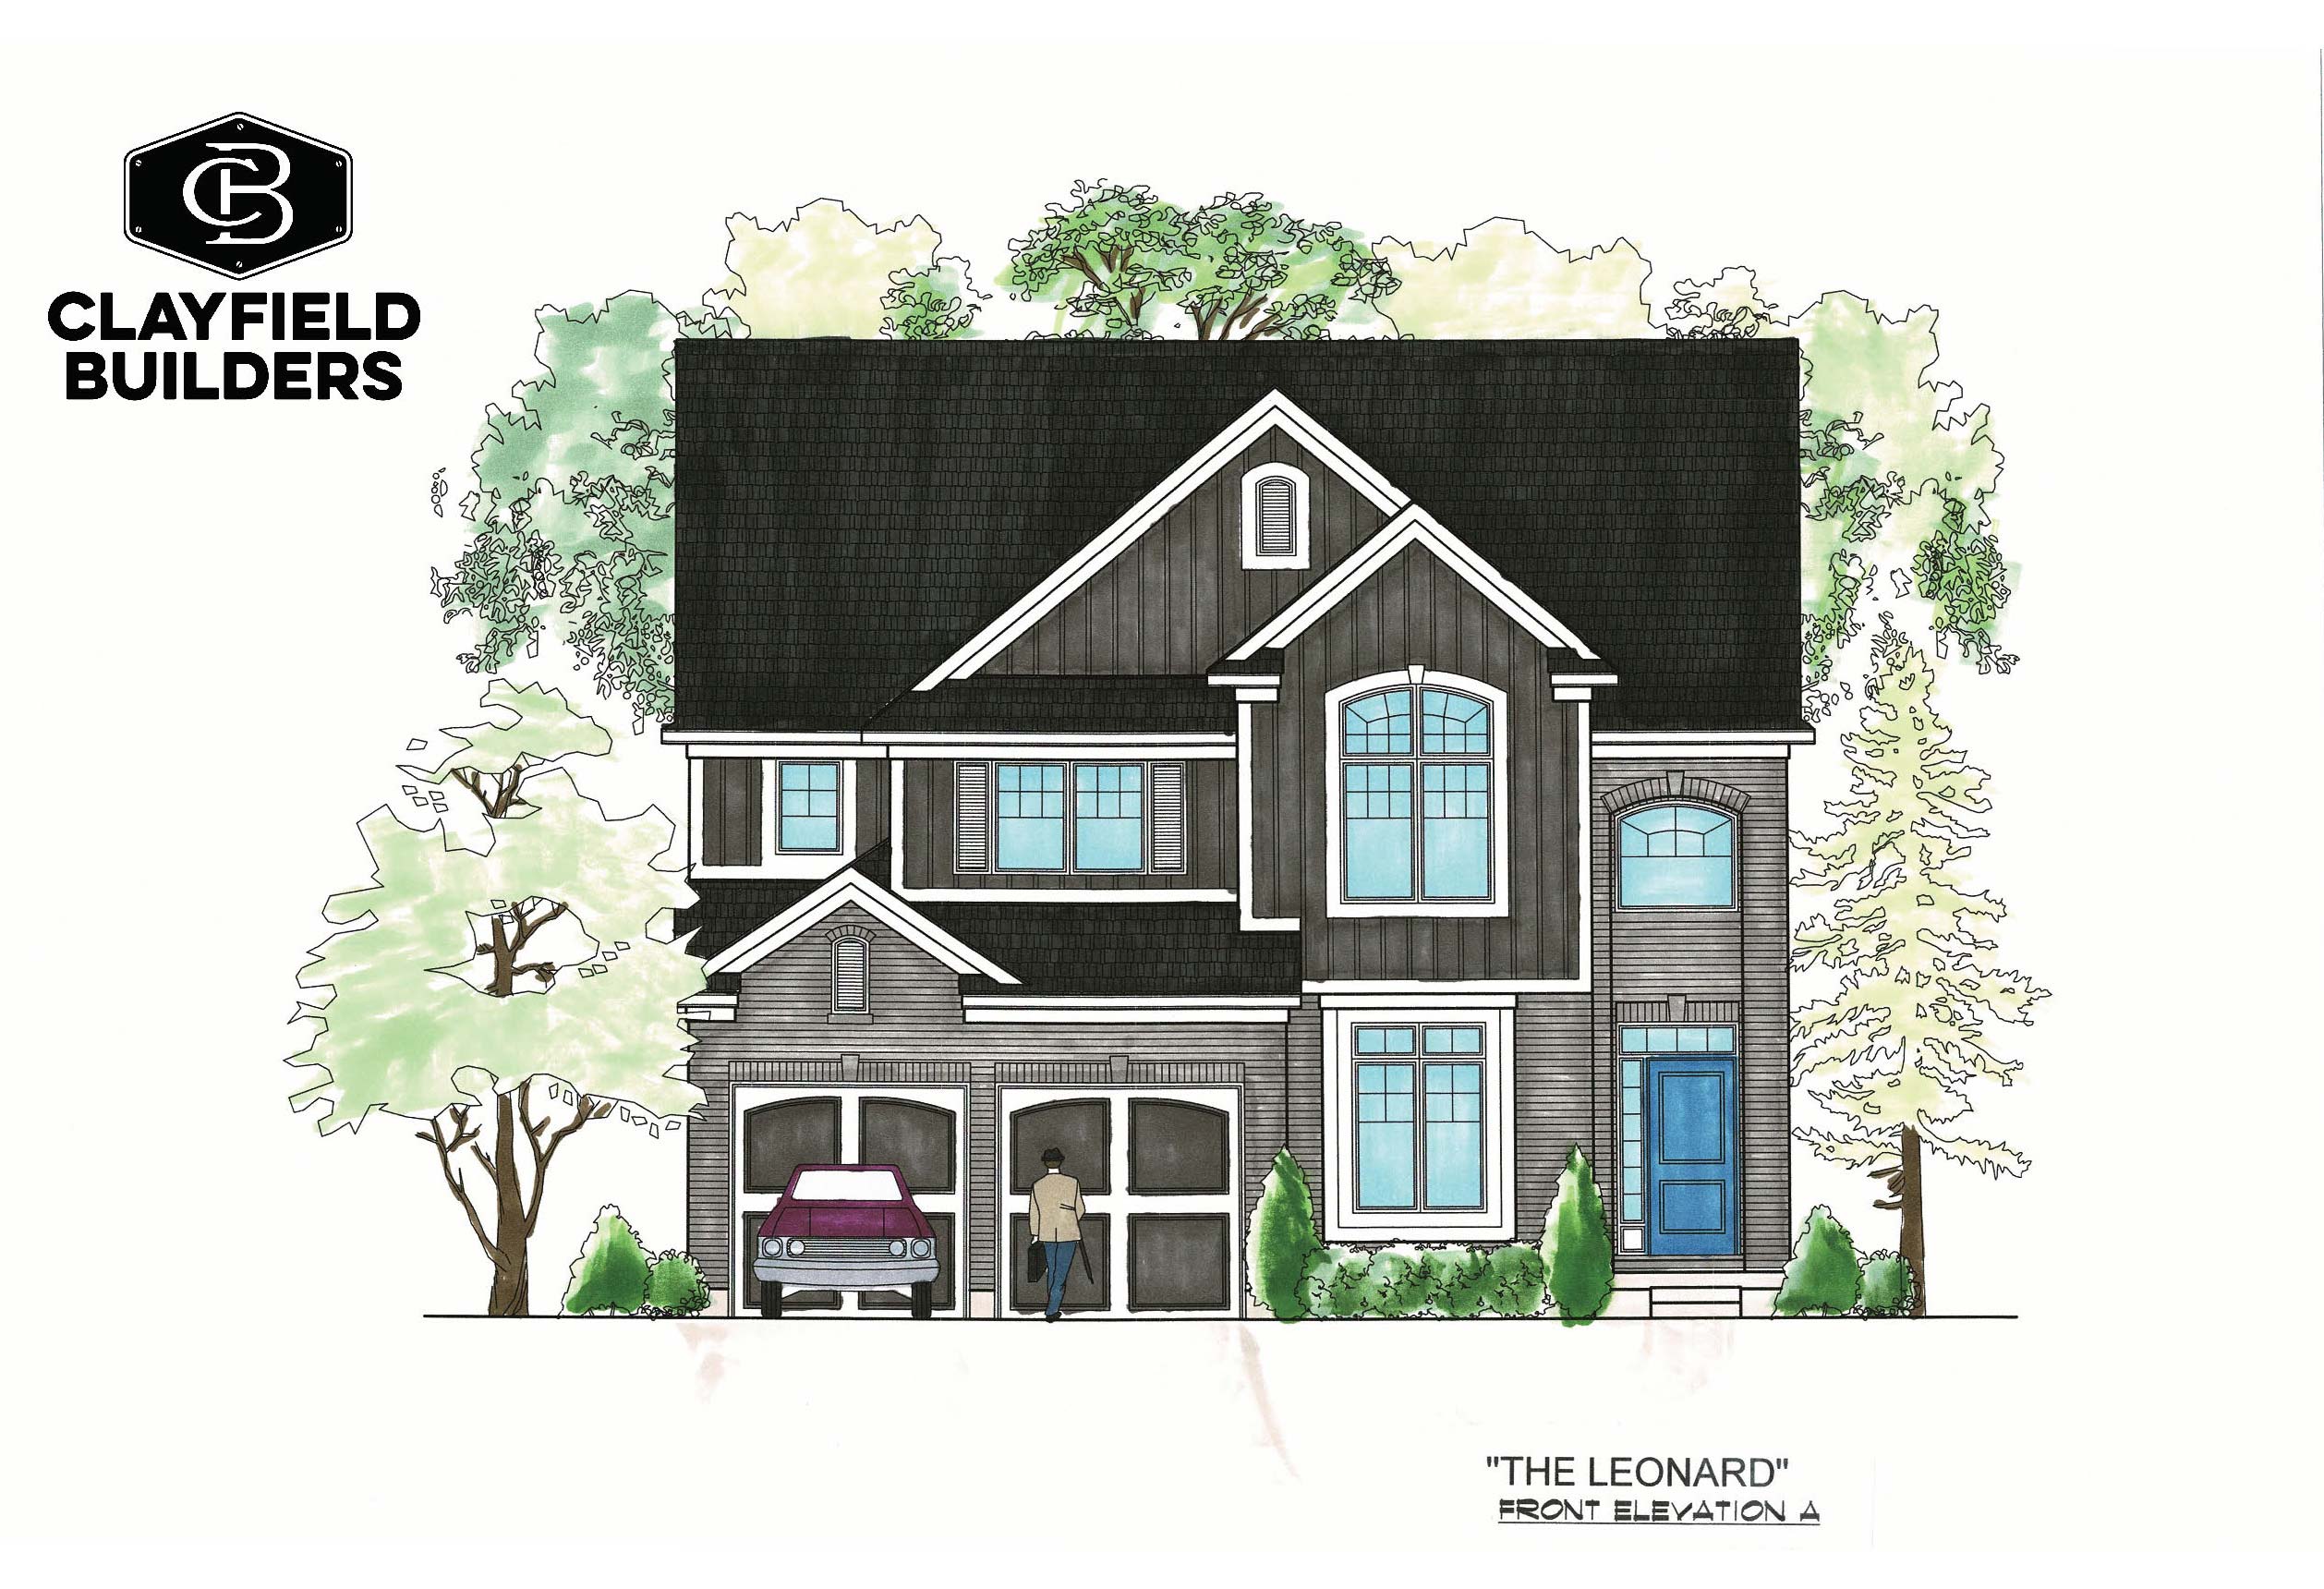
The Leonard Home Plan
Two Storey Single-Detached


‘The Leonard’ is an elegant home plan that offers a spacious, open concept living area with plenty of natural light. The open to above great room is the centrepiece, offering the perfect space for family fun and entertaining. Total Approximate: 3236 sq ft.